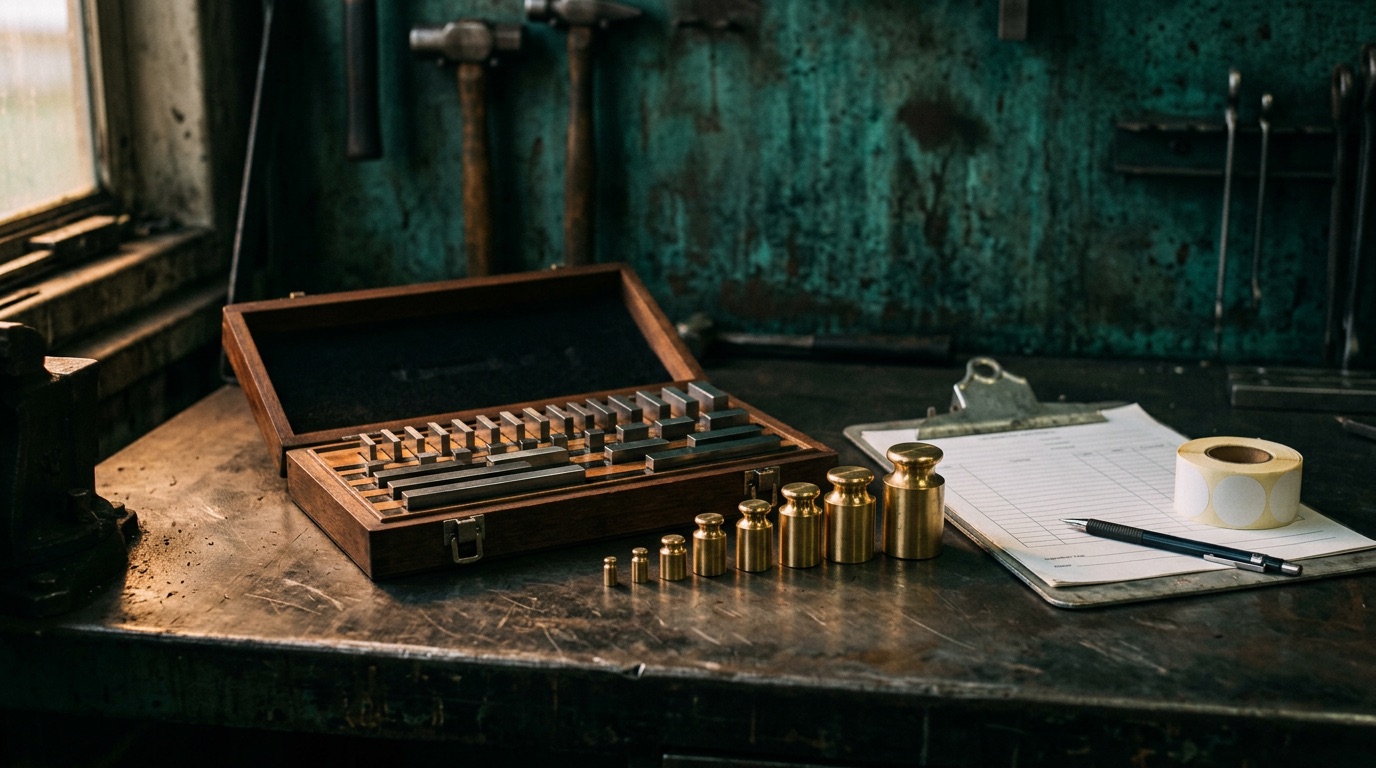
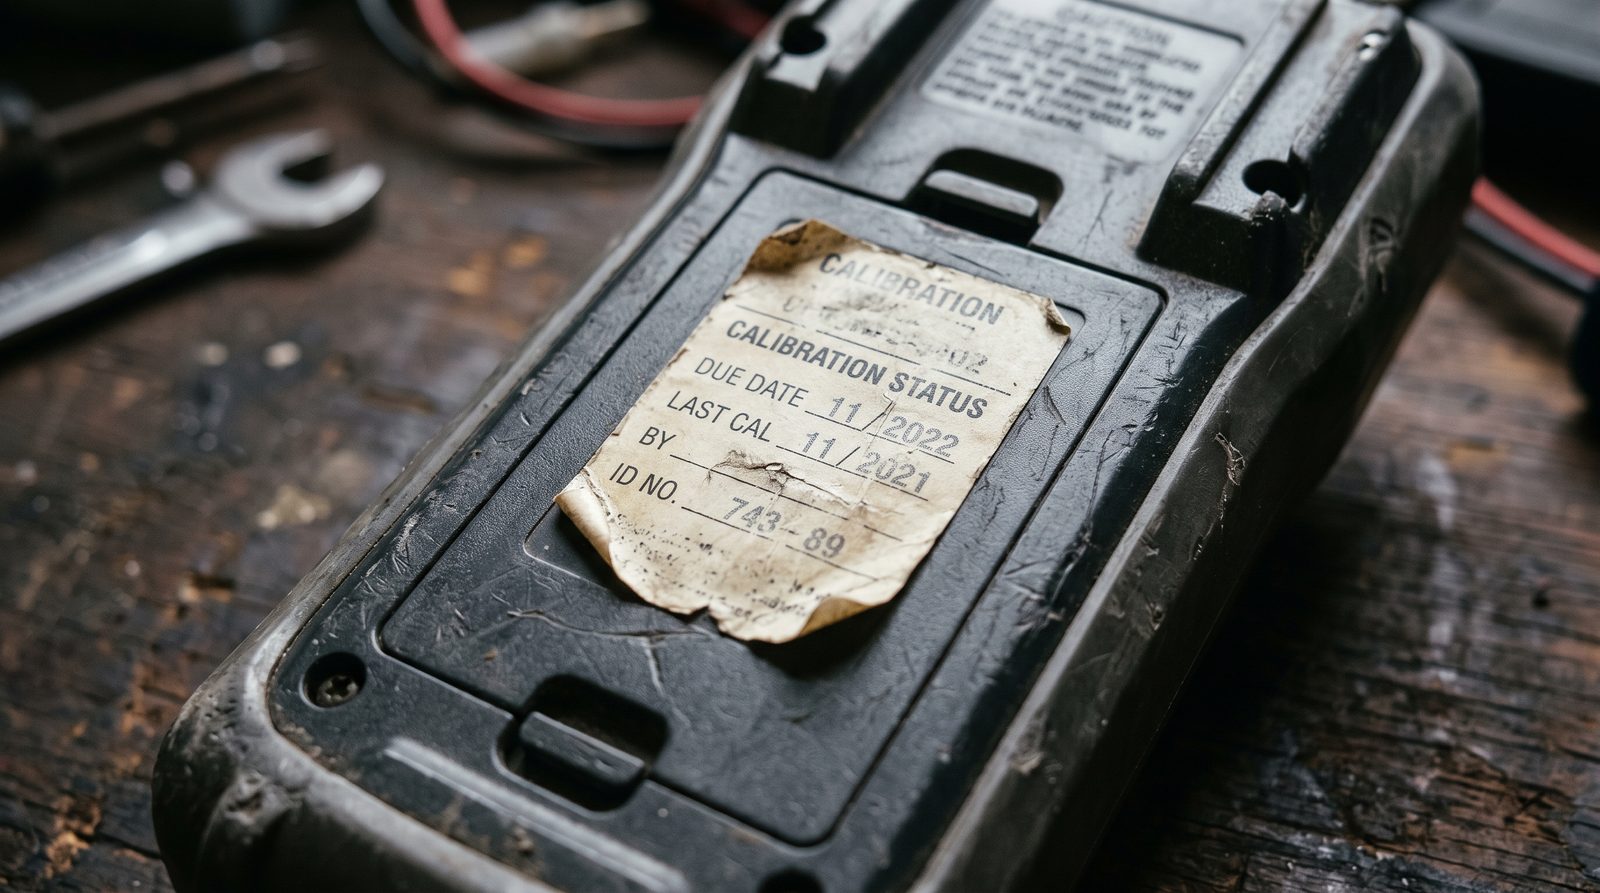
Out of Cal is named after a sticker. Almost every instrument that has passed through a lab, a plant or a survey crew wears one: a small label with a calibration date, a due date, and sometimes a technician's initials. "Out of cal" means the due date has passed, or there never was one. That is all it means. A sticker tells you when the instrument was right; it does not tell you whether it still is. That distinction is the reason this site exists, and it is worth settling before you pay a premium for "calibrated 2023" or take a discount on "no cal cert".
Calibration, verification and adjustment are three different things
Sellers use "calibrated" to mean all three. Labs do not.
Calibration is a comparison. The instrument is measured against a reference of known and better accuracy, and the difference is written down. Fluke's own definition is blunt: strictly speaking, calibration is the act of comparison and does not include adjustment. Multimeter: feed it 10.0000 V from a calibrator, record that it read 10.003 V. Oscilloscope: check vertical gain and timebase against a calibrated source at a list of points. Total station: measure angles and distances against known targets and a baseline, record the error in each.
Verification is calibration with a pass/fail decision attached. You compare, then ask whether the error is inside the manufacturer's tolerance. Fluke calls checks done between calibration cycles intermediate checks. The 10-minute check later in this article is one. It answers "is this probably fine" and nothing more.
Adjustment is changing the instrument so it reads closer to true: a stored software correction on a meter, a self-cal routine plus lab trims on a scope, the onboard check-and-adjust routine rewriting collimation and index constants on a total station. Fluke's calibration information for the 87V MAX tells the technician to run the adjustment procedure only if the meter fails a performance test. Adjustment without a before-and-after record is not calibration. It is turning knobs.
A good lab does all three in order and writes each down: as-found data, adjustment if needed, as-left data.
How to read a calibration certificate
A certificate is only as good as the numbers on it. What matters, roughly in order:
As-found and as-left data. As-found is what the instrument read when it arrived at the lab; as-left is what it read on the way out. Keysight calls them "as-received" and "as-shipped". As-left alone cannot tell you whether the instrument had drifted out of tolerance before it was fixed, which is the one thing that tells you how stable it is.
Uncertainty. Every result should carry a measurement uncertainty in the same units as the reading. ISO/IEC 17025 requires it, and one metrology guide puts it flatly: a result without a stated uncertainty has broken its chain of traceability. No uncertainty column means a verification sheet, not a calibration cert.
Traceability. NIST adopts the international definition:
Property of a measurement result whereby the result can be related to a reference through a documented unbroken chain of calibrations, each contributing to the measurement uncertainty.
So "NIST traceable" describes a result, not a lab. NIST does not certify anyone's claim; the lab making it is responsible for supporting it, and a cert should name the reference standards used.
Accreditation. An ISO/IEC 17025 accredited cert carries the accreditation body's symbol (A2LA, ANAB, UKAS, NVLAP) and a scope number: an outside assessor has checked the lab's procedures, uncertainties and traceability. A plain certificate of calibration from a non-accredited shop can still be honest; you are just trusting the shop instead of the assessor. Keysight's service tiers show the split: basic gives as-received and as-shipped data, accredited adds point-by-point uncertainties and the mark.
Lab name, date and interval. You should be able to look the lab up; a one-page PDF with a logo and the word PASS is not checkable. The owner sets the interval, not the lab, but most labs print a due date a year out because, as Fluke puts it, its test instruments are generally designed to a one-year specification.
| Field | What it tells you | Red flag if missing |
|---|---|---|
| Lab name, address, cert number | Who did the work and whether you can verify it | No way to check; treat as the seller's word |
| Instrument model and serial | That the cert belongs to this unit | Cert may be for a different unit |
| Calibration date and due date | Where in the interval the instrument is | Cannot tell if the sticker is current |
| As-found data | Whether it drifted out of tolerance since last time | Stability unknown |
| As-left data | What it read when it left the lab | No baseline for your own checks |
| Uncertainty per result | How much to trust each number | Not a calibration cert in the 17025 sense |
| Reference standards used | The next link in the traceability chain | Traceability claim is unsupported |
| Accreditation symbol and scope | An outside body checked the lab | Fine for hobby use, weak for audits |
| Environmental conditions | Temperature and humidity during cal | Minor on its own |
What is a seller's cert worth? An accredited lab's cert with data and a matching serial: a lot, because you can read it the way a lab would. A form the seller made up: about as much as "tested, works great". Most sit in between, a real cert from a real shop with as-left data only, dated a year or more ago. Useful history, not current status.
How much does calibration status change the price?
Work out what a fresh calibration would cost you, then compare that to the discount on offer.
Handheld meters. One retailer we checked lists a NIST-traceable calibration certificate for a Fluke 87V at $100. Accredited 17025 work from a large lab is usually more; Transcat and others quote it rather than publish it. Against a used 87V at $200 to $300, an uncalibrated meter would need a discount of a third or more just to break even, and sellers rarely give that for a missing sticker. So for handhelds, ignore the sticker premium in both directions. Buy on condition, then decide whether you need a cert at all.
Bench meters and oscilloscopes. Published prices are patchy. One accredited lab's price list shows standard calibration on a Tektronix MSO3000-series scope at $220 and MSO4000 series at $280; a smaller lab offers a $450 flat rate with a NIST-traceable certificate. Bench meter calibration sits in the same band, though we found no published price for a Keysight 34401A or 34461A. A seller asking $150 more for a scope with a fresh accredited cert is charging roughly the lab fee. One asking $500 more is pricing the paperwork, not the instrument.
Total stations. Manufacturers and dealers quote rather than publish, and the price depends on whether the instrument needs adjustment once it is on the collimator. Leica's certificate tiers run from manufacturer-procedure certs up to accredited certs with stated uncertainties. On a $5,000 instrument, a recent dealer service report showing collimation, compensator and EDM results is worth real money: it says the instrument was lately in a shop that could see inside it. A "calibrated" claim with no report is worth nothing.
Hobby use. If you are fixing amplifiers or staking out a fence line, "out of cal" is mostly noise. Within published spec on the ranges you use is what matters, and you can establish that yourself.
Instrument by instrument: what drifts and what doesn't
Handheld multimeters
A Fluke 87V is specified at plus or minus (0.05% + 1 digit) on DC volts. The internal reference drifts slowly, and that is what the lab checks. What actually goes wrong on used handhelds is damage, not drift: blown or wrong-rated fuses, input protection that has taken a hit, a worn rotary switch, corrosion from a leaked battery. A quick check is a fresh alkaline cell on DC volts (roughly 1.5 to 1.6 V new), a continuity beep across the leads, and a look at the fuses. A hardware-store fuse in place of the rated high-rupture-capacity type gets replaced before the meter goes near anything live.
Bench meters
Keysight 34401A and 34461A meters are 6.5-digit instruments, and a year of reference drift is a meaningful fraction of their spec in a way a handheld's is not. Here as-found data matters more, because the whole point of a bench meter is the last two digits. A 34401A with no cal history is still a fine meter; just do not believe the sixth digit until it has been compared to something.
Oscilloscopes
Scopes are where an expired sticker matters least. A lab checks vertical gain, offset, timebase and bandwidth; most of the time you are looking at the shape of a signal, and a gain error of a percent or two does not change the shape. Two things you can do yourself: compensate the probes on the front-panel probe-comp square wave every time you set up, as Tektronix recommends, and run the scope's signal path compensation, which Tektronix says to do weekly or after a 5 °C change in ambient temperature. Neither is calibration. Both fix more real problems than a cert does.
Total stations
A total station carries stored constants: horizontal collimation, vertical index, compensator zero, tilting axis and the EDM additive constant. Transport and temperature move them. Modern Leica and Trimble instruments have an onboard check-and-adjust routine: two-face observations on a target, then the constants are rewritten. Trimble's guidance for the SX10 and SX12 is to warm up at least five minutes first and to run the compensator routine after transport or before high-precision single-face work. The simple collimation check is one target observed in face left and face right; the difference is twice the error, and two-face measurement cancels collimation, tilt and trunnion axis errors anyway. The EDM is checked on a known baseline, several times both ways with the prism you will actually use, expecting repeatability within spec (2 mm + 2 ppm is typical). What the field routine cannot fix is a compensator that will not settle, a drifting EDM or a mechanical fault. That is what a shop finds.
Levels and GNSS
An automatic level is checked with the two-peg test: read two staffs from the midpoint, then from close to one staff, and compare the height differences. Any disagreement is collimation error. GNSS receivers do not drift the way optical instruments do; firmware and antenna models matter more, and a known control point tells you most of what a lab could.
On eBay now
The 10-minute sanity check after delivery
This is verification, not calibration. It will catch a broken or badly drifted instrument, not a wrong fourth digit.
- Look before you power on. Corrosion in the battery compartment, arc marks at the jacks, cracks, screw heads that show a previous opening.
- DC volts against a fresh alkaline cell. A new AA reads roughly 1.5 to 1.6 V. A meter showing 1.4 or 1.8 has a problem the sticker did not mention.
- Continuity and resistance. Short the leads for near zero ohms and a beep; check a known resistor if you have one.
- Mains volts and frequency, only if you are qualified to do it safely. Voltage in the nominal band for your region, frequency at 50 or 60 Hz almost exactly. Otherwise skip it.
- Current ranges. Confirm the fuses are present and correctly rated, then measure a small known load.
- Scope: probe comp. Connect the probe to the front-panel square wave and adjust until the corners are square.
- Scope: self-cal. Run signal path compensation with nothing connected. If it fails, that is a service issue, not a setting.
- Total station: level and plummet. Level it, rotate 180 degrees, confirm the bubble stays. Check the plummet on a mark the same way.
- Total station: two-face check. Observe a distant target in both faces and compare. Run the onboard check-and-adjust routine if the difference is outside spec.
- Total station: known distance. Measure a taped or previously surveyed distance a few times both ways, with the correct prism constant set. Readings should agree with each other and with the known value, inside spec.
If everything passes, the instrument is very probably within spec on the ranges you care about. If you need that on paper, send it to a lab.
Listing language decoded
| Phrase in listing | What it usually means | What to ask |
|---|---|---|
| "Calibrated" | A sticker or a memory; sometimes an actual cert | Calibrated by whom, when, and can you send the cert? |
| "Cal cert included" | A document exists; it may be as-left only, or years old | Does it have as-found data and uncertainties? What date? |
| "Cal expired" | Honest seller; the sticker date has passed and the instrument may be fine | When was it last calibrated, and was it in tolerance then? |
| "NIST traceable" | The lab claimed a chain to national standards; accreditation not implied | Which lab, and is the cert accredited? |
| "As-is" | No returns, no promises, and often no testing | What specifically is wrong with it? |
| "Powers on" | The display lit; nothing else was checked | Does it measure anything? Can you show a reading? |
| "From a working environment" | It was in a lab or plant when removed; no claim about its state now | Why was it removed from service? |
| "Tested to power on only" | Same as "powers on", written by someone who knows the difference | Will you accept a return if a range is dead? |
| "With data" | The cert includes measured values, not just a pass; the good kind | As-found and as-left, or as-left only? |
When to walk away
- The serial number on the cert does not match the one in the photos, or the seller will not photograph the serial.
- "Calibrated" with no lab name, no date and no data, at a price that assumes you believe it.
- Visible arc marks, melted plastic around the input jacks, or a burnt smell described as cosmetic.
- A meter with the wrong fuse, or no fuse, sold as ready for live work.
- A total station described as "just needs calibration" with a compensator error or tilt warning visible in the photos. That is a shop repair, not a field adjustment.
- An oscilloscope that fails its own self-cal, listed as a "minor error message".
- No returns on an instrument priced where a lab calibration plus a repair would exceed the discount.
FAQ
Does an expired calibration sticker mean the instrument is inaccurate?
No. It means nobody has checked it since the date on the sticker. Fluke says its instruments are more likely than not to meet spec for much longer than the specified period. An expired sticker is missing information, not evidence of a problem; treat it as unknown status and verify before you trust it.
How often should a multimeter be calibrated?
The owner sets the interval, not the lab. Fluke's guidance is to start with the interval in the product specification, one year for most Fluke meters, then shorten it for harsh environments or lengthen it if the calibration history supports that. For a hobby bench a yearly check against a known reference is plenty; for audited work, follow your quality system.
What is the difference between a calibration certificate and a certificate of conformance?
A certificate of conformance says the product was built to a specification. A calibration certificate says this specific unit was measured against a reference on a specific date and reports the results. The first usually has no measurement data and covers a model or batch; the second has data, a serial number and a date. Sellers sometimes offer the first when you asked for the second.
Can I calibrate a used oscilloscope myself?
You can verify it and run its self-calibration, which is what most people mean; probe compensation and signal path compensation are user procedures and you should do both. A true calibration needs a reference source with known accuracy better than the scope's spec, plus a written record. Without those, what you are doing is a check, and for most hobby and repair work the check is enough.
Is NIST traceable the same as accredited?
No. Traceability is a claim about the chain of comparisons behind a result. NIST does not certify or endorse anyone's claim, and the lab making it is responsible for backing it up. Accreditation to ISO/IEC 17025 means an outside body has assessed the lab's procedures, uncertainties and traceability. An accredited cert is always traceable; a "NIST traceable" cert from a non-accredited shop is only as good as the shop.
Where to go next
Now you can read a listing. The used total station price guide covers what the instruments themselves are worth and what a dealer service report should show: the used total station price guide. The used oscilloscope buyer's guide covers the models worth chasing and what to check on arrival: the used oscilloscope buyer's guide.